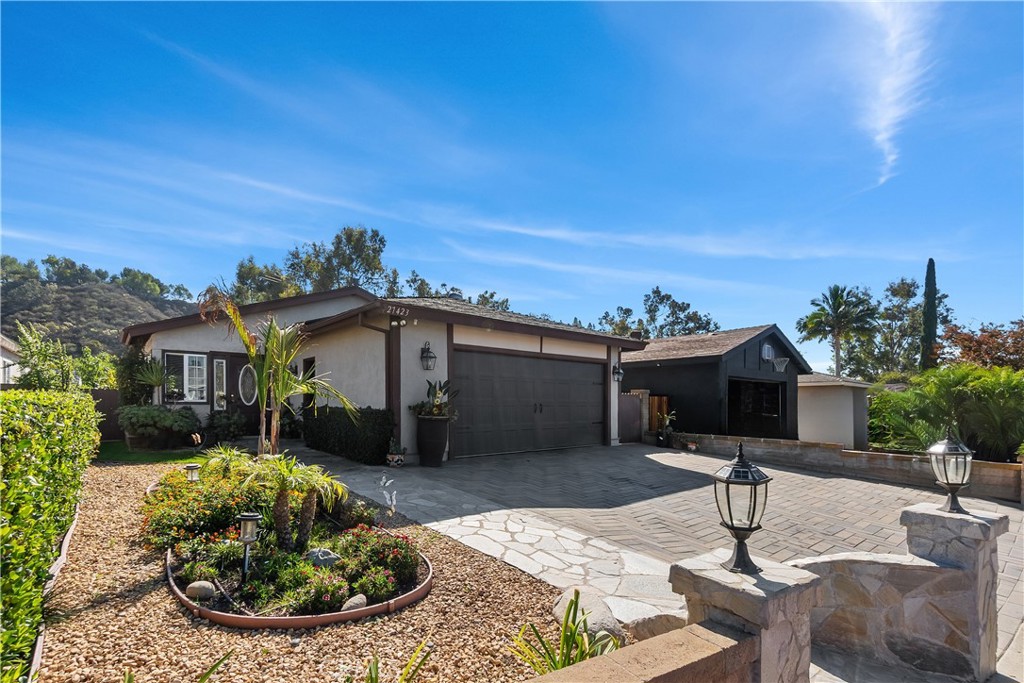
Home exterior with a peaked entry, landscaped front yard, and walkway to the front door.
Home exterior with a broad lawn, mature trees, clipped shrubs, and a concrete stepping-stone path.
Living room with a white brick fireplace, gray sofa, and wood double entry doors.
Staged living room with a gray sofa, fireplace, plantation shutters, and wooden double entry doors.
Living and dining area with beige carpet, dark wood furniture, and a tiled entry hall.
Living room and dining area with a white brick fireplace, brown carpet, and wooden dining set.
Furnished dining room with a polished wooden table, plantation shutters, and a grandfather clock.
Furnished dining and living room with a fireplace and shuttered windows.
Kitchen with warm wood cabinets, granite counters, stainless steel appliances, and a large window.
Kitchen with wood cabinets, granite countertops, and a sink beneath a wide window.
Kitchen with warm wood cabinets, granite counters, and a stainless steel refrigerator.
Dining area with a round glass table beside large windows and an adjoining wood-cabinet kitchen.
Staged living room with a brown leather loveseat, black coffee table, large rug, and tan tile floors.
Furnished living room with vaulted ceiling, brown leather sofa, and tile flooring.
Living room with a brown leather sofa, coffee table, and dining area beside large windows.
Bedroom with a carved wood bed, plantation shutters, vaulted ceiling, and ceiling fan.
Furnished bedroom with a dark wood bed, matching dressers, and a cushioned bench at the foot.
Furnished bedroom with vaulted ceilings, plantation shutters, and a dark wooden armoire.
Bathroom with an oak double vanity, stone countertop, large mirror, and tiled shower area.
Bathroom with a double-sink granite vanity and wooden cabinets, opening to a carpeted adjoining room.
Bathroom with a tiled bathtub and glass shower enclosure beneath a small window.
Bedroom with built-in shelving, a bed, shuttered window, and desk.
Furnished bedroom with plantation shutters, a sliding closet door, and a desk beneath floral wall art.
Bedroom with a dark wood bed, white bedding, and a window with horizontal blinds.
Bedroom with a dark-covered bed, sliding closet doors, and a television on a wooden dresser.
Home office with a desk, gaming chair, exercise bike, and guitar.
Bathroom with a granite vanity, large mirror, and tiled shower beyond the open doorway.
Laundry room with a top-loading washer and dryer beneath white overhead cabinets.
Covered backyard patio with wicker seating beneath a pergola, overlooking a landscaped garden.
Home’s rear patio with a broad pergola, outdoor seating, and stone paving.
Rear patio with a pergola, outdoor seating, and paved area beside the lawn.
Home’s rear exterior with a pergola-covered patio, seating, lawn, and landscaped shrubs.
Backyard storage shed with tan siding, brown trim, and two windows beside a concrete path.
Single-story home with a two-car garage, mature trees, and a landscaped front lawn.
Two-story home with a double garage, mature trees, green lawn, and concrete entry path.
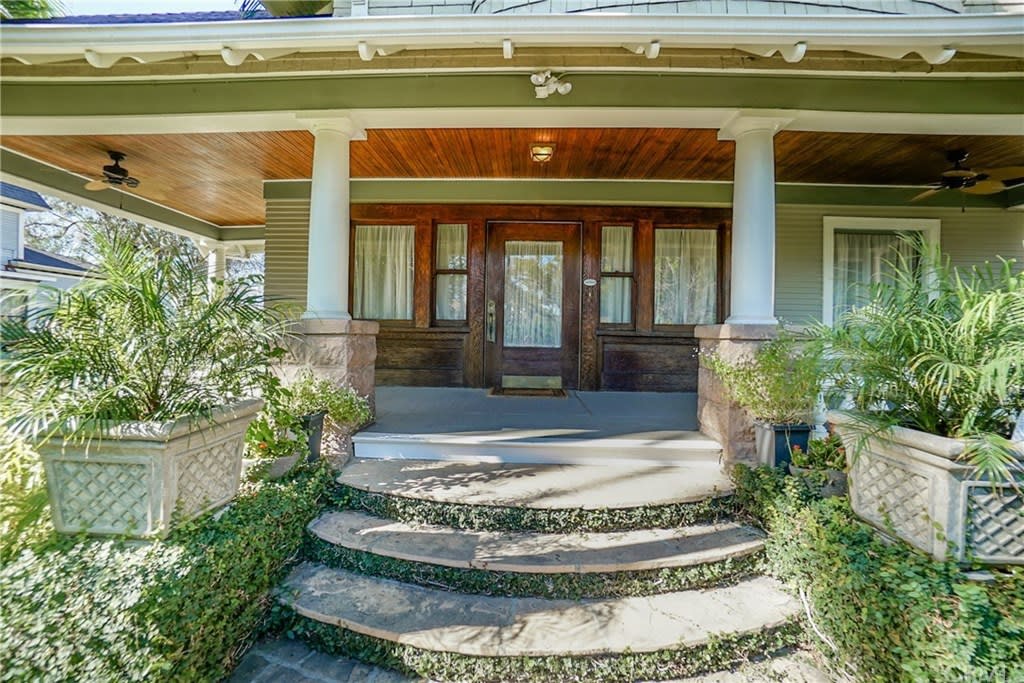
House entrance with a deep covered porch, dark double doors, and landscaped front walkway.
Aerial view of a home with a large gray roof, landscaped yards, and a backyard patio.
VIEW PHOTOS
$800,000

1668 Sunnybrook Avenue

4 Beds 2 Baths 1,867 Sq.Ft. 9,800 Sq.Ft.

Description

TURNKEY NORTH UPLAND SINGLE STORY HOME boasting 4 bedrooms, 2 baths, and 1867sf of living space on an oversized 9,800sf lot. The finely manicured front yard is grounded with a gorgeous melaleuca tree that warmly welcomes you up the steps to a double door entry. This happy home features ample living space, spacious bedrooms, high ceilings, and updated kitchen and bathrooms. The large Main Bedroom Suite offers a private spa-like bathroom, provides privacy, serenity, and large windows with shutters that overlook the backyard. The backyard is spacious, lush,and comes with mature grapefruit and lemon trees which make it perfect for BBQs with friends and family. NO HOA! 3 Car Garage and Quick access to schools, freeways, dining, shopping, and the Upland Hill Country Club makes this an ideal location for families and commuters. Call today to make your appointment!

Share Property

Location

1668 Sunnybrook Avenue, Upland, CA 92277

Status

Sold

Date Sold

November 8, 2022
Nadeen Zamora

Nadeen Zamora

TITLE

Real Estate Broker

Property Amenities

View additional property information below.
Interior
Laundry room Washer Hookup, Gas Dryer Hookup, Inside, Laundry Room
Fireplace Living Room
Appliances Refrigerator
Flooring Carpet, Tile
Total Bedrooms: 4
Full Bathrooms: 2
Other Interior Features All Bedrooms Down
Area & Lot
Lot Area 9,800 Sq.Ft.
Living area 1,867 Sq.Ft.
MLS® ID CV22211304
Year Built 1984
School District Upland
Middle School Pioneer
View Description None
Type Residential
Status Sold
Exterior
Stories 1
Pool None
Air conditioning Central Air
Heat type Central
Water Source Public
Garage Space 3.0
Sewer Public Sewer
Parking Door-Multi, Driveway, Garage
Lot Features 0-1 Unit/Acre
Finance
Sales Price $800,000

Work With Nadeen

Your goals are my priority—from seamless transactions to informed decisions, I am your trusted partner. Reach out today and experience the personalized approach of my services, where your property journey is crafted with care and expertise.