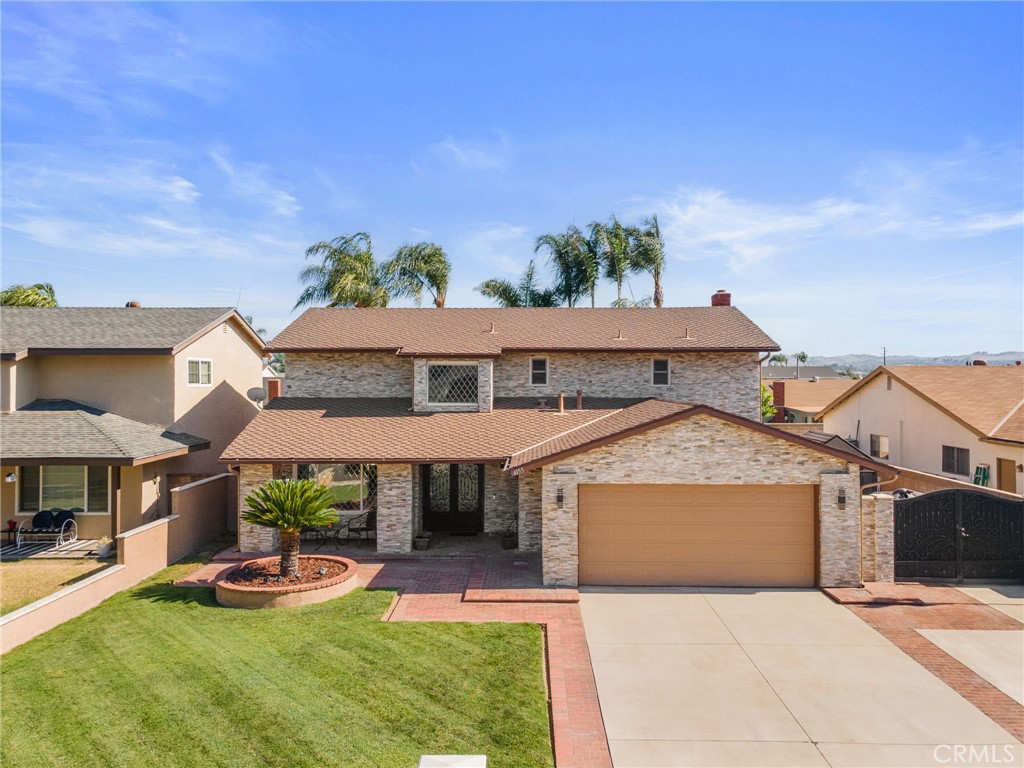
Two-story gray house with stone accents, three-car garage, and curved driveway.
Two-story gray house with a three-car garage and broad paved driveway.
Two-story entry and living room with a staircase, gray sofa, chandelier, and turquoise cabinet.
Living room with a high ceiling, staircase, and tall shuttered windows with arched fanlights.
Living room with purple chairs, a turquoise cabinet, and sliding glass doors to a patio.
Furnished living room with a brown sofa, patterned rug, ceiling fan, and built-in CD shelves.
Living room with a large window, ceiling fan, wall-mounted TV, and brown seating.
Kitchen with dark cabinetry, granite counters, stainless dishwasher, and adjoining living area.
Kitchen with dark cabinets, granite island and counters, and stainless steel appliances.
Kitchen and dining area with dark cabinets, a glass-top table, woven chairs, and large windows.
Dining area with a glass-top table, wicker chairs, dark kitchen island, and sliding doors to a patio.
Kitchen with a large granite island, dark cabinetry, and windows overlooking greenery.
Furnished living room with a tiled fireplace, leather sofa, patterned armchairs, and glass coffee table with sunflowers.
Furnished bedroom with lime-green walls, white bedding, and a dark wood bed.
Bathroom with mosaic tile walls, a glass-enclosed tub, and a turquoise vessel sink.
Bedroom with carved wooden bed, leather bench, tan armchair, and large windows overlooking greenery.
Furnished bedroom with wooden dressers, an ornate mirror, and a ceiling fan.
Bathroom with a built-in soaking tub, two pedestal sinks, and beige tile.
Bathroom with a built-in jetted tub beneath a window and a pedestal sink.
Tiled bathroom shower opening into a furnished bedroom with two beds and a ceiling fan.
Modern bathroom with a glass-enclosed tub, white vessel sink, gray mosaic tile, and red towel.
Laundry room with front-loading washer and dryer, overhead cabinets, and a patterned rug.
Garage with white storage cabinets, a shoe rack, and an open overhead door.
Two-story gray house behind a landscaped backyard patio with green chairs and a closed umbrella.
Backyard patio with outdoor dining furniture, mature trees, and landscaped hillside.
Outdoor patio with wicker seating beneath a white pergola, surrounded by mature trees and landscaping.
Outdoor kitchen with a stainless-steel grill beneath a white pergola, surrounded by stone planters and greenery.
Furnished patio beside a gray stucco house, with wicker seating and sliding glass doors.
VIEW PHOTOS
$1,275,000

872 Leyland Drive

4 Beds 3 Baths 2,522 Sq.Ft. 0.923 Acres

Description

ABSOLUTELY STUNNING, move-in ready home with great curb appeal and spacious floor plan! This sophisticated, turnkey 4 Bedroom 3 bath home is loaded with High-Quality Upgrades! The gracefully upgraded kitchen with granite counter tops opens up to large family room with custom tile over the fireplace. Elegant formal dining room and living room. Huge bathroom in master bedroom suite features dual vanities, large walk-in closet, soaking tub, and walk-in shower. This home also comes equipped with BEAUTIFUL hardwood floors, newer plumbing, newer electric panel to accommodate electric car, dual pane windows, recessed lighting, updated HVAC. The 40,000+ sq.ft. lot can accommodate all your guests for a fantastic backyard BBQ and party. This home is walking walking distance to Pantera Elementary. You will be impressed of how well the home owners have cared for this happy home. BOOK YOUR APPOINTMENT TODAY!

Share Property

Location

872 Leyland Drive, Diamond Bar, CA 91765

Status

Sold

Date Sold

March 15, 2022

Property Amenities

View additional property information below.
Interior
Laundry room Inside
Fireplace Family Room
Flooring Carpet, Wood
Total Bedrooms: 4
Full Bathrooms: 3
Other Interior Features Wet Bar, Block Walls, Cathedral Ceiling(s), Granite Counters, Open Floorplan, Recessed Lighting, Bedroom on Main Level
Area & Lot
Lot Area 0.923 Acres
Living area 2,522 Sq.Ft.
MLS® ID CV22023854
Year Built 1989
High School Other
View Description None
Architecture Styles House
Type Residential
Status Sold
Date Sold March 15, 2022
Exterior
Stories 2
Pool None
Air conditioning Dual
Heat type Central
Water Source Public
Garage Space 3
Sewer Public Sewer, Sewer Tap Paid
Lot Features 0-1 Unit/Acre
Roof Tile
Finance
Sales Price $1,275,000

Work With Nadeen

Your goals are my priority—from seamless transactions to informed decisions, I am your trusted partner. Reach out today and experience the personalized approach of my services, where your property journey is crafted with care and expertise.