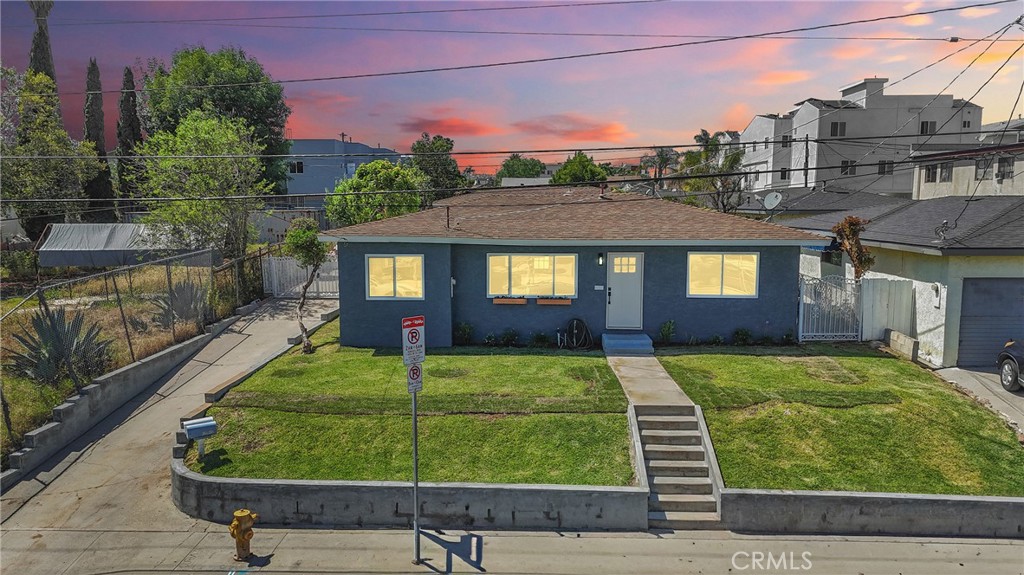
Single-story stucco home with a red tile roof, illuminated arched entryways, and a gated driveway.
Arched window framing a staged living and dining area beside a recessed entry alcove.
Staged living room with a white sofa, hardwood floors, and an arched opening to the dining area.
Staged living room with a cane-front sideboard and arched opening to the dining area.
Dining room with a long wood table, woven chairs, and a white bench facing an open kitchen.
White kitchen with stainless steel appliances and patterned backsplash opening to a furnished living area.
Open-plan kitchen with white cabinets, patterned backsplash, and a living area beyond.
Bright kitchen with white island, wood bar stools, patterned backsplash, and adjoining dining area.
Living room with a white sectional, wood coffee table, and sliding glass doors to an enclosed yard.
Living room with a white sectional, rattan chair, and glass doors opening to a garden.
Open-plan living and dining area with a kitchen island, wood floors, and large sliding glass doors.
Staged bedroom with a white upholstered bed and mirrored closet doors.
Staged bedroom with a white upholstered bed, leafy window view, and adjoining blue-tiled shower.
Bathroom with an aqua hex-tile glass shower and dark navy vanity.
Empty bedroom with mirrored closet doors, a window, and wood-look plank flooring.
Empty bedroom with wood plank flooring, white walls, and a mirrored sliding closet door.
Bathroom with a dark gray vanity, large mirror, and wood-look flooring.
Shower with pale hexagonal tile walls and chrome fixtures.
Backyard with an enclosed patio room, concrete pad, and covered carport.
Empty sunroom with gray carpet and large windows overlooking a fenced backyard.
Covered carport and driveway leading to a white garage door, with bins beside a block wall.
Covered concrete patio with exposed beams, string lights, and a side yard walkway.
Beige stucco home with arched entryways, red tile roof, and gated driveway.
VIEW PHOTOS
$900,000

1939 W 78th Place

3 Beds 2 Baths 1,472 Sq.Ft. 6,700 Sq.Ft.

Description

Nestled on a tranquil, tree-lined street mere blocks from Morningside Park, this picture-perfect Spanish home has been meticulously renovated and eagerly awaits its proud new owner. Upgraded to the highest of modern-day standards while maintaining its timeless Spanish style, this home features new dual-pane windows and sliders, new HVAC system, new 200-amp electrical panel and wiring, new plumbing, waterproof Luxury Vinyl Plank flooring, stainless steel appliances, and much more. Spacious and bright throughout, the open-concept layout offers two living areas, a formal dining room, and sparkling kitchen, all maintaining open sightline from the front door to the back of the home. Three spacious bedrooms offer plenty of room for a growing family, and the Owners Suite features a wall-to-wall closet and dazzling en-suite bathroom. The expansive backyard is ready for your finishing touches, and contains a 1-car garage with a large sunroom attached - perfect for a home office, workout room, or outdoor entertaining. Nestled on a beautiful street in one of South LA's most desirable neighborhoods, this property is a rare offering of tranquility, style, and pride of ownership.

Share Property

Location

1939 W 78th Place, Los Angeles, CA 90047

Status

Sold

Date Sold

July 3, 2023
Nadeen Zamora

Nadeen Zamora

TITLE

Real Estate Broker

Property Amenities

View additional property information below.
Interior
Laundry room Laundry Closet
Fireplace None
Total Bedrooms: 3
Full Bathrooms: 2
Other Interior Features Primary Suite
Area & Lot
Lot Area 6,700 Sq.Ft.
Living area 1,472 Sq.Ft.
MLS® ID OC23085670
Year Built 1926
School District Los Angeles Unified
View Description None
Type Residential
Status Sold
Exterior
Stories 1
Pool None
Air conditioning Central Air
Water Source Public
Garage Space 1.0
Sewer Public Sewer
Finance
Sales Price $900,000

Work With Nadeen

Your goals are my priority—from seamless transactions to informed decisions, I am your trusted partner. Reach out today and experience the personalized approach of my services, where your property journey is crafted with care and expertise.