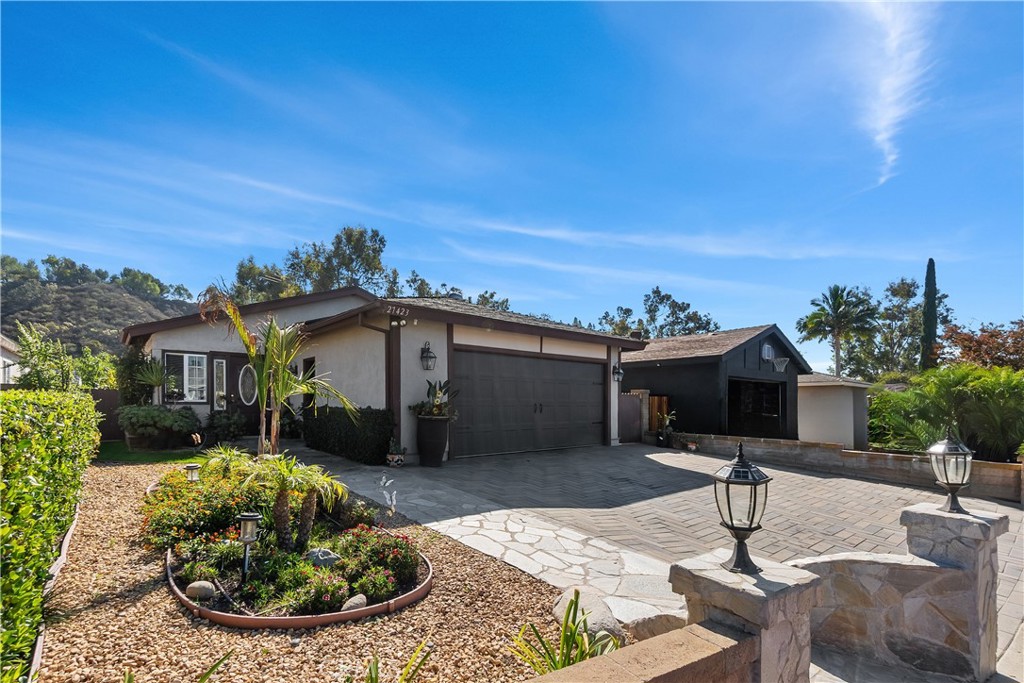
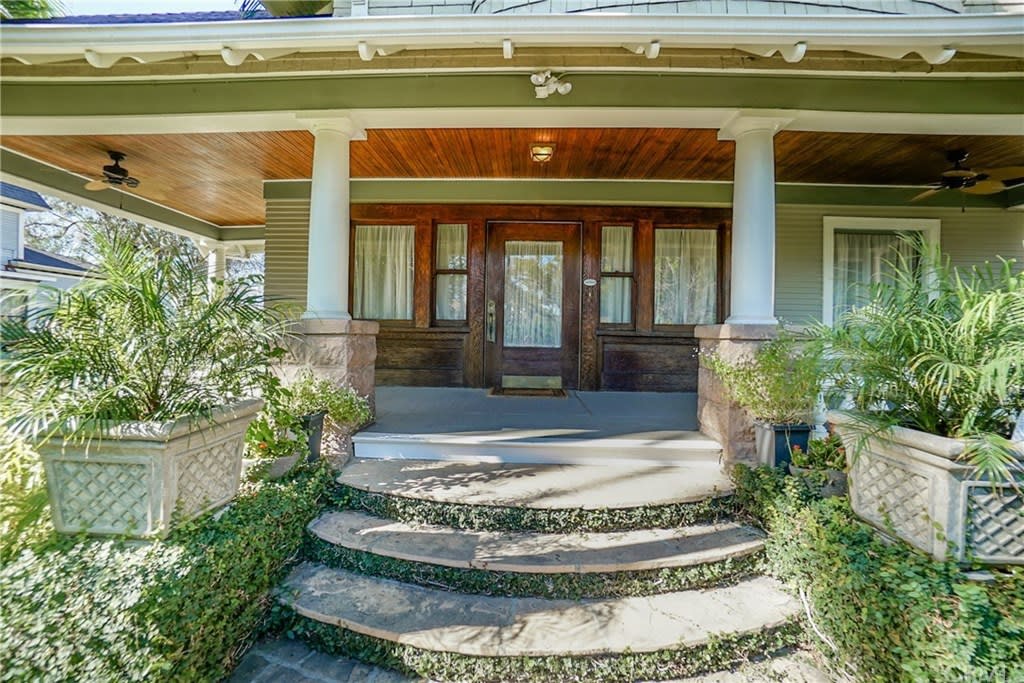
Single-story manufactured home with covered carports on both sides and a patchy front lawn.
Single-story home with light siding, a covered carport, and a small front lawn.
Beige single-story home with a covered entry, brick walkway, and a utility pole in the foreground.
Interior room with a colorful children's playpen, large windows, and a tiled floor.
Living room with a gray sofa, wood display cabinet, and beige carpet beside tiled flooring.
Living room with a gray sectional, large windows, and a built-in wooden display cabinet.
Open-plan kitchen and living room with white cabinets, gray seating, and a patterned area rug.
Kitchen with white cabinetry, patterned tile backsplash, gas cooktop, and sink beneath a window.
Covered patio with tiled floor, wrought-iron table and chairs, and screened windows.
Kitchen with white cabinets, stacked ovens, tiled backsplash, and a sink beneath a curtained window.
Kitchen with white cabinets, double ovens, and a breakfast bar with two stools.
Living room with gray reclining sofas, patterned rug, and television on a wood console.
Furnished bedroom with a large bed, curtained windows, a recliner, and a dark wooden crib.
Bedroom with a gray upholstered bed, dark wood crib, and parquet-pattern flooring.
Bathroom with dark wood vanity cabinets, a long counter, large mirror, and white toilet.
Bathroom vanity with dark cabinets, broad mirrors, and a vase of decorative branches.
Bathroom with a built-in tub, separate curtained shower, and dark vanity.
Bedroom with a gray upholstered bed, teal pillows, beige carpet, and dark dresser.
Bathroom with a dark vanity, large mirror, toilet, and patterned shower curtain.
Laundry room with white washer and dryer, overhead cabinets, and a frosted-window door.
Single-story beige house viewed from above, with covered carports, a driveway, and a small front lawn.
Aerial view of the outlined home lot, with neighboring houses and distant mountains.
Aerial view of the outlined home among neighborhood houses, with mountains in the distance.
VIEW PHOTOS
$365,000

2861 W Birch Street

2 Beds 2 Baths 1,440 Sq.Ft. 6,188 Sq.Ft.

Description

NO SPACE RENT, NO HOA! This Adorable Manufactured home is on PERMANENT FOUNDATION nested in a small community in Rialto with mature trees. Cute 2 bedroom, 2 bathrooms with a spacious living space on a decent sized lot with covered car port. Features include: Spacious kitchen with plenty of cabinet space, large formal living, formal dining room with built in china hutch, and family room with separate bonus room. Walking distance to elementary school, close to shopping centers, Arrowhead hospital and 10 & 210 Freeways. great for commuters! Call Today!

Share Property

Location

2861 W Birch Street, Rialto, CA 92376

Status

Sold

Date Sold

September 22, 2022
Nadeen Zamora

Nadeen Zamora

TITLE

Real Estate Broker

Property Amenities

View additional property information below.
Interior
Laundry room Inside
Fireplace None
Appliances Gas Cooktop
Total Bedrooms: 2
Full Bathrooms: 2
Other Interior Features All Bedrooms Down
Area & Lot
Lot Area 6,188 Sq.Ft.
Living area 1,440 Sq.Ft.
MLS® ID CV22154497
Year Built 1978
School District Rialto Unified
View Description None
Type Manufactured-Mobile
Status Sold
Exterior
Stories 1
Pool None
Air conditioning Central Air
Heat type Central
Water Source Public
Sewer Public Sewer
Lot Features 0-1 Unit/Acre
Finance
Sales Price $365,000

San Bernardino County

Work With Nadeen

Your goals are my priority—from seamless transactions to informed decisions, I am your trusted partner. Reach out today and experience the personalized approach of my services, where your property journey is crafted with care and expertise.