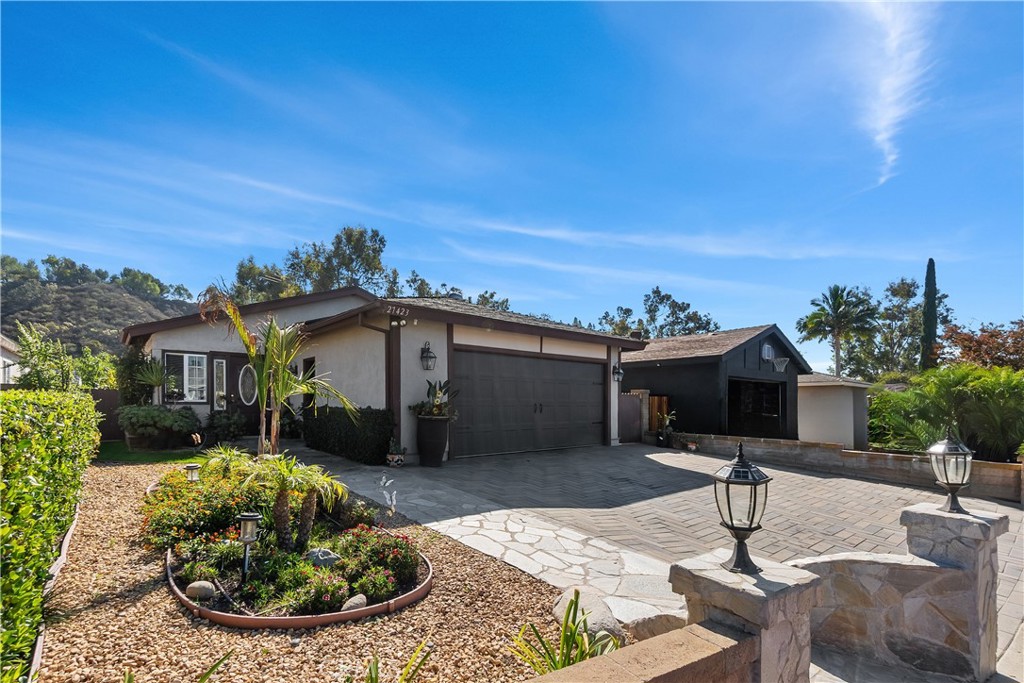
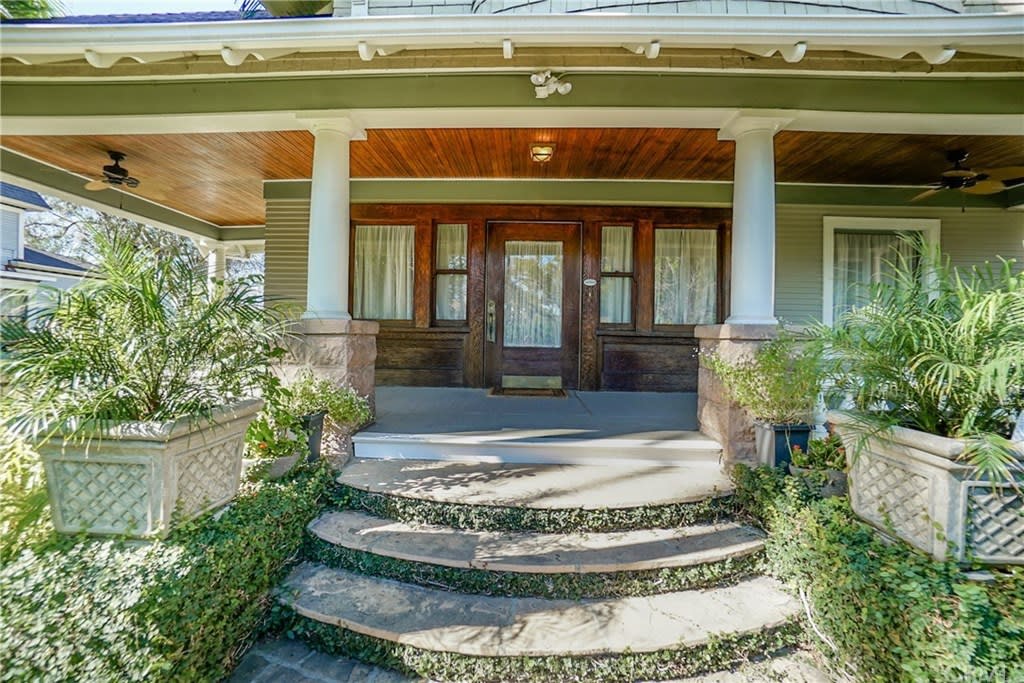
Single-story tan house with an attached garage, covered porch, and red-bordered gravel yard.
Single-story tan house with an attached garage, covered porch, and gravel front yard edged in red.
Living room with a brown sectional, teal rug, glass coffee table, and decorative sunburst mirrors.
Living room with dark sectional sofas, teal accents, and a large television by the windows.
Furnished living room with beige carpet, decorative shelving, and an open doorway to the kitchen.
Kitchen with wood cabinets, tan tile floors, and a white refrigerator.
Kitchen with honey-colored wood cabinets, white gas range, beige counters, and tan tile floor.
Dining area with a dark wood table and chairs in front of a large window with blinds.
Bathroom sink and dark vanity beside a framed mirror and colorful striped shower curtain.
Bathroom with a colorful striped shower curtain, white sink, and matching bath mat.
Bedroom with a white single bed, colorful striped bedding, and pink-trimmed door and window.
Bedroom with blue-and-white striped bedding and baseball caps displayed on the wall.
Bedroom with a striped bedspread, sliding-door closet, and Christmas deer wall hanging.
Furnished bedroom with a blue bedspread, wall-mounted television, and dark dresser.
Bedroom with blue bedding, a dark geometric headboard, and a bright window.
Backyard with a red block wall, barbecue grill, fire pit, and patio seating.
VIEW PHOTOS
$250,000

708 Caliente Drive

3 Beds 1 Bath 896 Sq.Ft. 6,270 Sq.Ft.

Description

CHARMING Single story 3 bedroom 1 bath home Great for first time Buyers or rental property for investors. This home is located in the heart in the city of Barstow. Home has a great floor plan with title in the kitchen and bathroom for easy maintenance. This home also comes equipped with a newer roof which is less than 2 years old. Book your appointment today!

Share Property

Location

708 Caliente Drive, Barstow, CA 92311

Status

Sold

Date Sold

May 26, 2022

Property Amenities

View additional property information below.
Interior
Laundry room Gas Dryer Hookup
Fireplace None
Appliances Washer
Flooring Carpet, Laminate, Tile
Total Bedrooms: 3
Full Bathrooms: 1
Other Interior Features All Bedrooms Down
Area & Lot
Lot Area 6,270 Sq.Ft.
Living area 896 Sq.Ft.
MLS® ID CV22066038
Year Built 1951
High School Barstow Unified
View Description None
Architecture Styles House
Type Residential
Status Sold
Exterior
Stories 1
Pool None
Air conditioning Central Air
Heat type Central
Water Source Public
Garage Space 1
Sewer Public Sewer
Lot Features 0-1 Unit/Acre
Utilities Electricity Available
Finance
Sales Price $250,000

Work With Nadeen

Your goals are my priority—from seamless transactions to informed decisions, I am your trusted partner. Reach out today and experience the personalized approach of my services, where your property journey is crafted with care and expertise.